We are currently undertaking a multi-phased project at Sherman Library and Gardens.
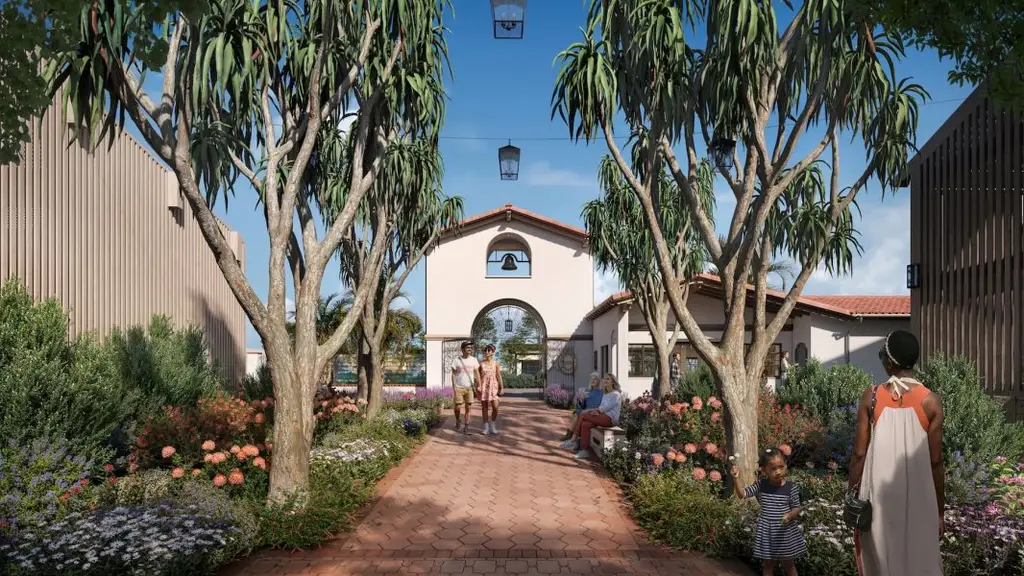
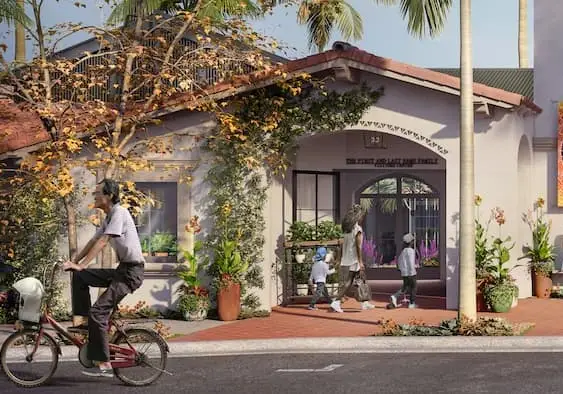
The scope of work involves several elements: First, the existing office building, which covers 932 square feet, is being transformed into a visitor center.
This transformation includes a 307 square foot addition for a bell tower entryway.
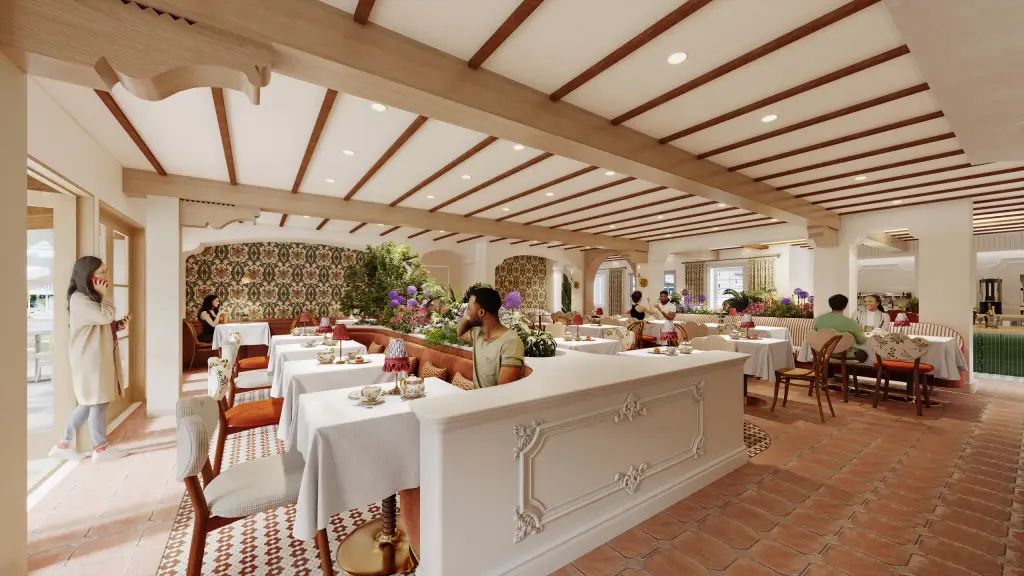
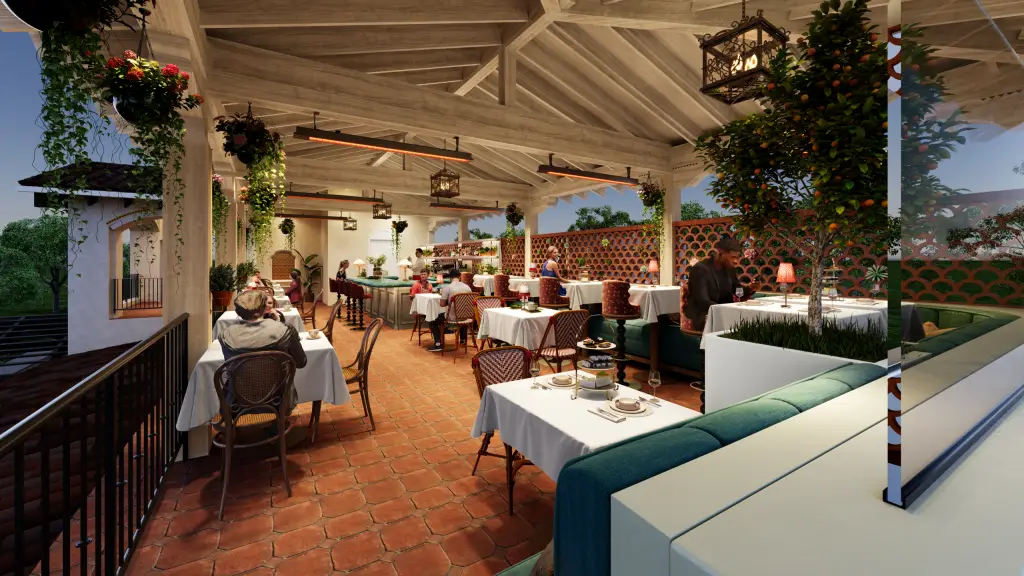
Next, the existing 3,260 square foot gift shop is being converted into a restaurant. This conversion will feature an additional 1,319 square feet for a rooftop outdoor dining area on the second story.
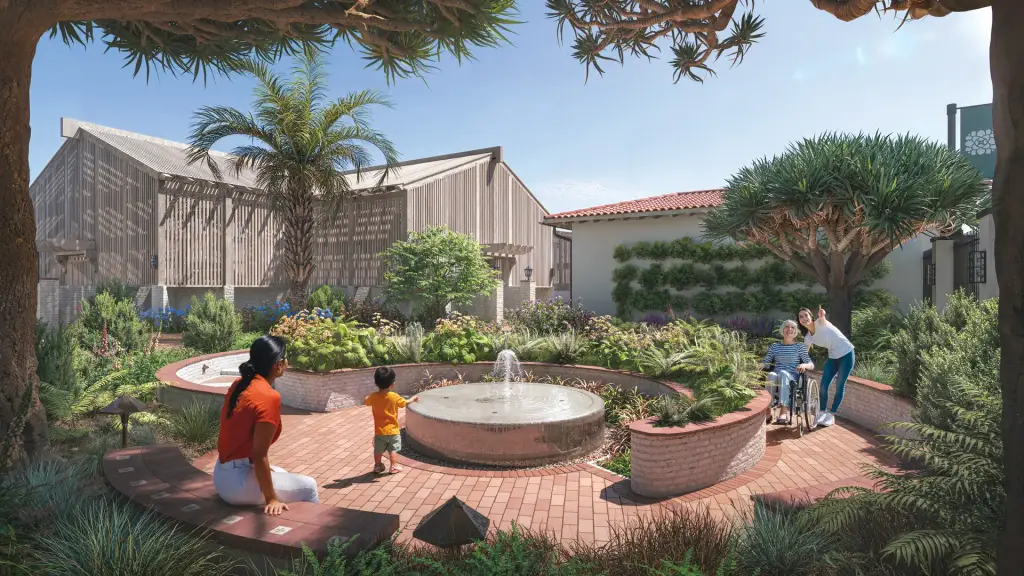
In terms of site work upgrades, we are enhancing the landscaping, paving, and necessary grading to accommodate the new design while improving overall accessibility.
Finally, utility upgrades are being implemented, covering electrical, plumbing, and HVAC systems to support the new visitor center and restaurant, ensuring they comply with current codes and environmental standards.
Location: Corona Del Mar, CA
Scope: Renovation, Site Work Upgrades, Utility Upgrades
Client: M.H. Sherman Company
Completion Date: TBD
Size: Total Building Area: 22,305 SF | Total Lot Area: 95,346 SF
Categorized: All Projects, Amenities & Active Environments, Commercial Contractors, Faith Based & Non-profit, Project Type | Tags: HVAC, Landscaping, Plumbing Contractor



Relevant Projects